The area you enter must correspond to the zones included in the job. Windows, cupboards and remaining residue need additional information.
If you only want the rooms affected by renovation cleaned, the area of the whole home may describe a different job. Before entering a figure, decide which zones are included in the job. Then gather their measurements and keep a note of what you have counted. The calculator asks for the m² of floor affected by construction or renovation, as well as the condition and urgency. Floor measurements are not added to wall or glass areas to represent different tasks.
Start with a list of rooms. Write down which zones need cleaning and which are excluded, even if they share an access route. If the renovation was in the bathroom and hallway, also ask about the zones reached by dust. Including them is a decision about the work you need, rather than an automatic consequence of being part of the same home.
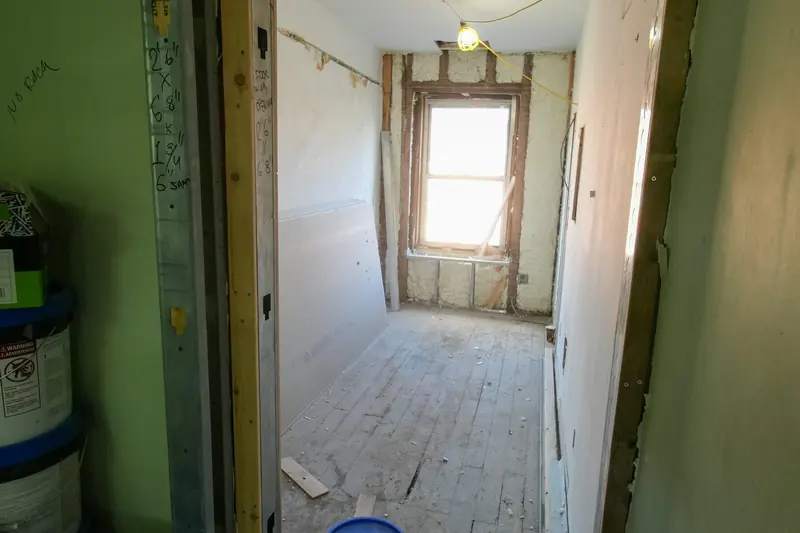
One measurement per zone
For a rectangular zone, length multiplied by width gives its area. This example is fictional: a room measuring 3 × 4 metres has an area of 12 m² and a rectangular hallway measuring 2 × 3 metres has an area of 6 m². If these are the two zones you want to include, their geometric total is 18 m². This is neither a quote nor a rule for how the company will measure.
Note whether each measurement comes from a check, a plan or an approximation. Divide irregular spaces into measurable parts and leave any sections you cannot check pending; do not present them as exact.
- Zone: room, hallway or another identifiable space.
- Area: a checked measurement or a clearly marked approximation.
- Work: which elements you want to include in that zone.
- Exclusions: parts that will not be cleaned.
- Pending: access, a measurement or a task that the company needs to confirm.
A plan also needs to be interpreted. Check what the figure you have taken represents: the whole home, one room or an area calculated using a criterion you do not know. If you only have the total area, explain that it is an initial reference and that the job concerns some zones. The company must confirm the basis on which it assesses its proposal.
What the area does not tell you
Two spaces with the same floor area can involve different jobs. In one, you may only want the floor cleaned and dust removed from accessible elements; in another, you may also want the glass, frames and inside of empty cupboards cleaned. Describe these parts alongside the measurement. Do not turn the number of windows or drawers into invented square metres to try to include them in the calculation.
Furniture also changes the description. State whether a zone is empty, whether there are objects that must not be touched and who will clear the agreed items out of the way. Do not deduct or add areas yourself to represent the presence of furniture: ask what information the company needs and how it will handle zones it cannot access.
For stuck-on residue, note its location and what you know about its origin. A measurement does not establish that it can be removed or that the method is compatible with the finish. Keep the references for the flooring, worktop or joinery, and leave any unknown material marked as pending. Entering the property's area does not price rubble removal either.
Review the figure in the calculator
Enter the floor area corresponding to the job and choose the condition that best describes what you see. Consult the help information and, if the measurements are approximate, say so when showing the result to the company.
The result is an indicative estimate excluding taxes. Use it alongside the list of zones to review what you have entered. If you later add a room, review the area again and also explain the new tasks: changing only the number can leave the job description incomplete.
The note to accompany the request
You can prepare a text like this: “I want to include the room and hallway, with an approximate geometric area of 18 m². The measurements come from my own checks. The inside of the cupboard is excluded; the window frames are still to be confirmed. I am attaching the list of zones.” This is a fictional template: replace its details with your own and remove any parts that do not apply.
Compare the list of zones with the proposal. If the company uses a different area or measurement criterion, ask it to explain and keep the agreed measurements.